

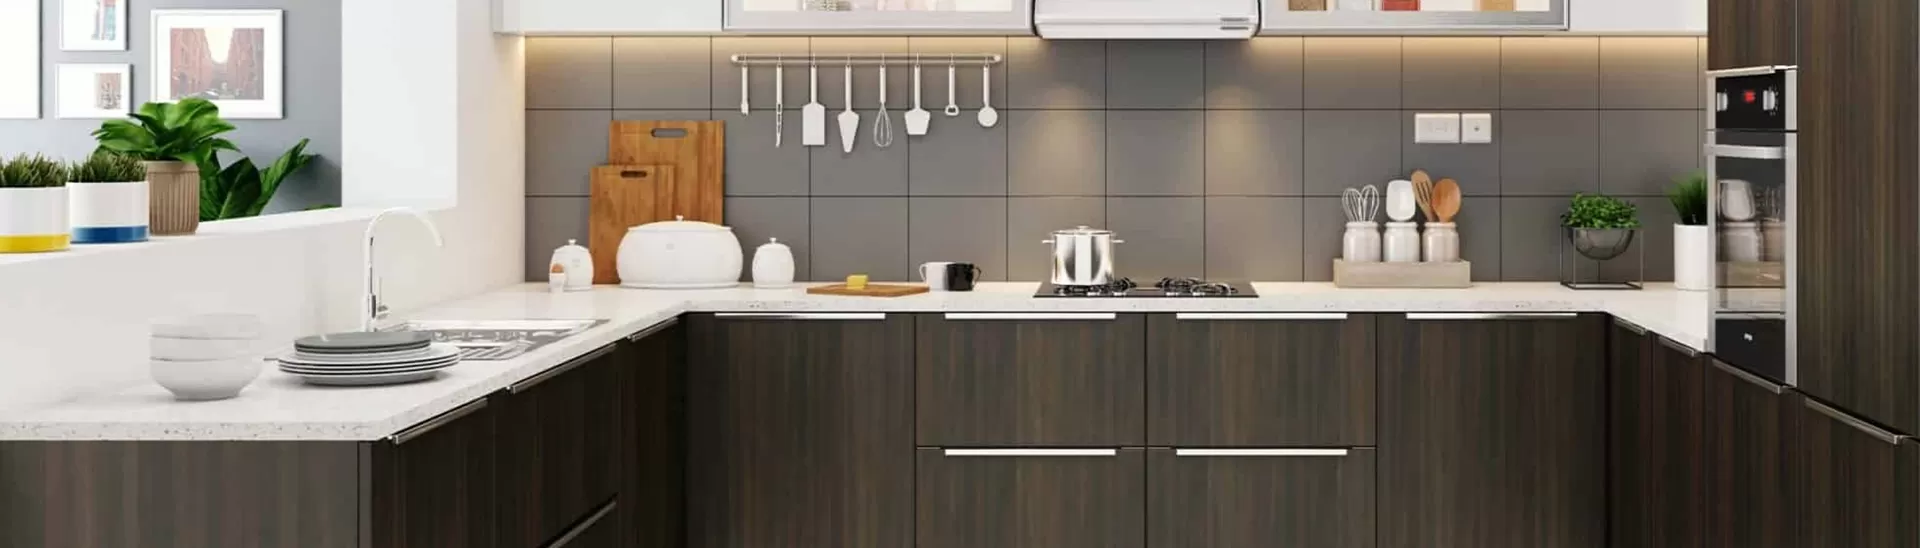
Ultimate Guide to L Shape Modular Kitchen Design
Published: 23 Oct 2024 | Modified: 27 Aug 2026
Quick Summary
An L shaped modular kitchen design arranges cabinets and countertops along two adjoining walls, creating an efficient workflow and making good use of corner space. A well-planned modular kitchen design in L shape should consider room dimensions, the work triangle, counter space, storage, lighting, finishes and lifestyle needs. Corner cabinets, pull-outs, tall pantry units, open shelving and suitable lighting can help maximise space, while modern finishes, bold accents and smart technology can add style and convenience.

Create Your Dream Home With Our Painting Experts
Fill the form below to book a free site evaluation by Nerolac Nxtgen painting Services expert
TABLE OF CONTENTS
The L-shaped modular kitchen is one of the most popular layouts for its efficient triangular workflow. With cabinets and countertops arranged in an L shape, it optimises space and allows multiple cooks. But designing your dream L-shaped kitchen takes careful planning. This guide will walk you through everything you need to consider, from layouts and storage solutions to style elements and maintenance.
Read on to learn the benefits of choosing this versatile shape, factors to weigh before designing it, tips to maximise space, inspiration for a modern look, blend functionality with your aesthetic vision, and upkeep for your investment.
Introduction to L Shape Modular Kitchen Design
The L-shaped modular kitchen is one of the most popular and efficient kitchen layouts. As the name suggests, it consists of cabinets and countertops arranged in an L shape, with the sink, stove, and refrigerator typically placed at the two shorter ends of the L. This creates an efficient triangular workflow. By integrating elements like Nerolac Impressions Kashmir for a smooth and luxurious wall finish, you can elevate the overall aesthetic while ensuring durability in the kitchen.
Benefits of Choosing L Shape Kitchen Design
The following are some of the critical benefits of choosing a L shaped kitchen:
- Optimises workflow and movement with continuous counter space. Allows multiple cooks to work comfortably.
- It makes excellent use of corner space that may otherwise be wasted.
- Opens up floor space for a clean, organised look.
- Provides ample prep area and storage with long countertops.
- Places appliances within arm's reach to minimise steps.
- It comfortably accommodates an eat-in dining space or kitchen island.
Factors to Consider Before Designing L Shape Modular Kitchen
The following are some of the essential factors you must keep in mind before designing an L-shaped modular kitchen:
- Room Size and Layout - Consider the dimensions and existing layout of the room, including windows, doors and traffic flow patterns. Measure carefully and mark plumbing locations.
- Work Triangle - Decide on an optimal work triangle that efficiently connects the sink, stove, and fridge.
- Counter Space - Plan counter space and storage based on cooking style and family needs.
- Finishes - Choose durable materials like countertops and backsplashes that are easy to clean. For instance, opting for Nerolac Impressions HD paint ensures a sleek, high-definition finish that resists stains and makes the kitchen more accessible to maintain.
- Lighting - Proper lighting over prep zones and ambient lighting is essential.
- Lifestyle and Aesthetics - Consider lifestyle and desired look and feel. Choose colours, materials and decorative details to add personality.
- Storage Solutions - Incorporate pull-outs, lazy susans and other functional storage details to maximise usability.
- Customisation - Use modular kitchen catalogues for ideas, but customise to your needs.
Also Read: Best Kitchen Colour Combination Ideas & Designs
Tips for Maximising Space in L Shape Modular Kitchen
The following are some necessary tips to maximise space in your modular kitchen design in L shape:
- Install corner cabinets and lazy susans to take full advantage of often-overlooked corner areas. The spinning shelves make items easily accessible.
- Include pull-out shelves and full extension drawers in base cabinets for easy access to items pushed towards the back. No more crawling into cabinets to reach things!
- Strategically add a tall pantry unit to neatly store bulkier kitchen items or small appliances that would take up too much precious cabinet space.
- Open shelving is great for frequently used items. It also displays pretty cookware and frees up some cabinet storage.
- Like a higher peninsula surface, multi-level countertops increase available workspace and storage options.
- Consider traffic flow when placing essential appliances like the sink, stove and refrigerator in the L shape.
- Avoid blocking pathways by carefully positioning kitchen islands. Make sure there is enough clearance for multiple cooks.
- Visually expand a smaller L-shaped kitchen using glass-front cabinets, strategically placed mirrors and light wall colours.
- Proper task lighting under cabinets and natural light from windows makes the kitchen feel more open and spacious.
Design Ideas and Inspiration for a Modern L Shape Modular
The following designs are essential for modern L shape modular kitchen design:
- Minimalist Look - Two-toned glossy cabinetry in whites and dark neutrals. Frameless cabinets and recessed handles.
- Waterfall Counters - Countertops and islands with waterfall edges are a popular detail.
- Bold Pops of Color - Neutral base tones allow vibrant accent walls, tiles or appliances.
- High Contrast - White countertops with black hardware create a dramatic contrast.
- Industrial Edge - Exposed brick, metal accents and pendant lighting add urban flair.
- Organic Elements - Pastels, wood and marble create an airy, natural look.
- Artistic Backsplashes - Creative tiles and mosaics inject visual interest.
- Eco-Friendly - Sustainable bamboo, recycled glass and energy-efficient appliances.
- Modern Metallics - Stainless steel, chrome, and gunmetal finishes lend modern luxury.
- Smart Tech - Soft-close drawers, automated appliances and innovative kitchen gadgets.
Also Read: Stylish Colour Combinations for Your Kitchen Walls
How to Incorporate Functionality and Style into Your L Shape Kitchen Interior
Focus on creating clear counters and ample prep space for functionality. Allow enough room between counters, islands and appliances for easy movement. Use ambient task lighting to illuminate work zones. For style, opt for durable yet visually appealing finishes and materials. Express your tastes through backsplash patterns, hardware finishes, accent walls or decorative displays. Find the ideal balance between practicality and aesthetic appeal in your L-shaped kitchen.
Maintenance and Care for L Shape Modular Kitchen
The following are some of the maintenance and car tips for your L-shaped modular kitchen:
- Wipe down counters and surfaces daily using a mild detergent, then disinfect. Use cleaners formulated for each material.
- Wash cabinet exteriors, handles and hardware regularly with warm, soapy water. Dry immediately to prevent streaks.
- Use stainless steel cleaner on appliances and thoroughly clean the sink with a nonabrasive scrubber.
- Remove crumbs and spills from drawers regularly to prevent buildup.
- Clean flooring weekly as per the manufacturer's recommendations.
- Empty cabinets and drawers every few months to clean inside surfaces and reorganise contents.
- Inspect plumbing and hardware periodically for leaks or damage.
- Tighten loose hinges, knobs and handles as needed.
- Reseal countertops annually and replace light bulbs as needed.
Also Read: Wall Paint Colour Ideas For Kitchen
Conclusion: Creating Your Dream L Shape Modular Kitchen
With thoughtful planning and quality materials, an L-shaped layout allows you to create a custom-designed modular kitchen tailored to your needs. Focus on workflow, storage, and aesthetics to make it functional and beautiful. Attention to lighting, finishes, and storage innovations has enhanced enjoyment and convenience for years. Your dream L-shaped modular kitchen can become your home's efficient, stylish heart.
Key Takeaways
- L shaped kitchen design provides continuous counter space and supports an efficient workflow between the sink, stove and refrigerator.
- The layout makes effective use of corner areas while leaving more open floor space for movement and dining.
- Room dimensions, doors, windows, plumbing locations and traffic flow should be considered before designing an L shaped modular kitchen.
- Corner cabinets, lazy susans, pull-out shelves, full-extension drawers and tall pantry units can maximise storage.
- Glass-front cabinets, mirrors, light wall colours and proper task lighting can make a smaller L-shaped kitchen feel more spacious.
- Modern L shaped modular kitchen ideas include two-tone cabinetry, waterfall counters, bold accents, artistic backsplashes, metallic finishes and smart technology.
- Functionality and style can be balanced through durable finishes, practical lighting, sufficient prep space and personalised backsplash or hardware choices.
- Regular cleaning, plumbing inspections, hardware checks and countertop maintenance can help keep an L-shaped modular kitchen in good condition.
Nerolac Paints, a leading paint company in India offers a wide range of wall paint colours & painting services & solutions for homes & offices.
-
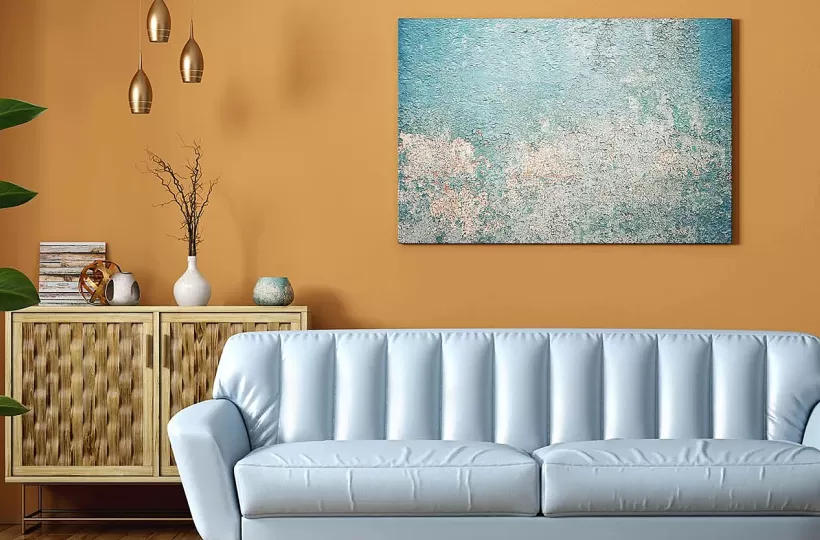
Best Colour Combination For Walls To Elevate Your Home Interiors Best Colour Combination For Walls To Elevate Your Home Interiors
Intoduction:In 2025, harmonious colour schemes for individuality and…
-
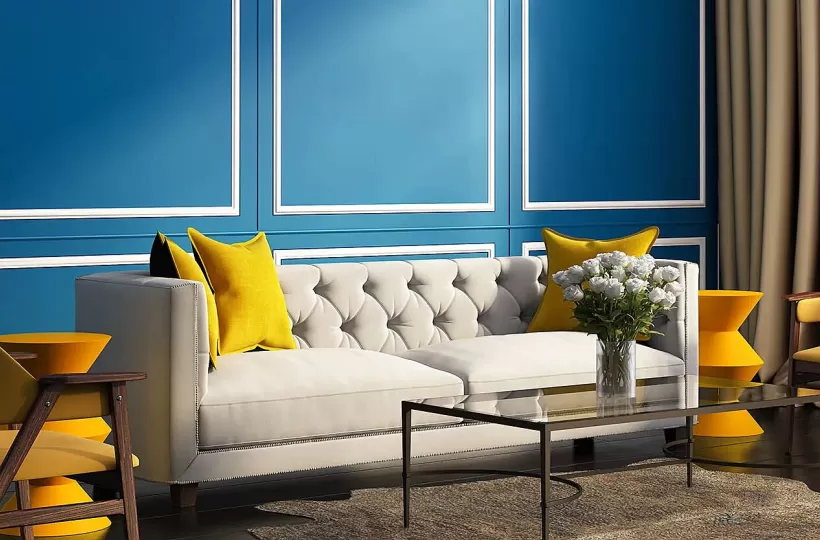
What Colours Match with Blue? 14 Colour Combinations with Blue for Your Home What Colours Match with Blue? 14 Colour Combinations with Blue for Your Home
Blue is a universally popular colour for décor and design; choosing a colour…
-
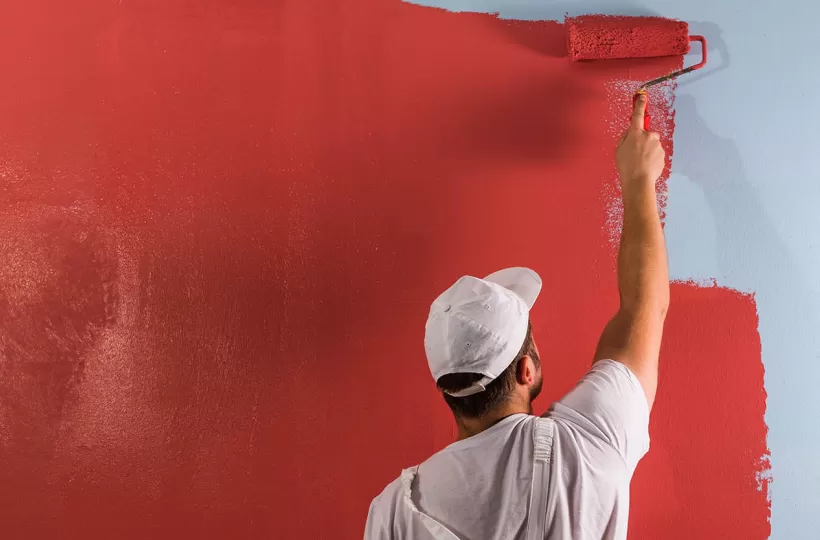
What Are The Different Types Of Paint For Home And Interior Walls? What Are The Different Types Of Paint For Home And Interior Walls?
Introduction:When it comes to home decor, nothing transforms a room as…
-
Recent Blogs
- Wooden House Design: 8 Kashmiri-Inspired Ideas for Warm and Elegant Homes
- Kashmiri Home Interior Design: 5 Ideas to Bring Kashmir's Beauty Into Your Home
- 7 Beautiful Kashmiri Home Design Ideas Inspired by Noor-e-Kashmir
- Cloud Dancer Colour of the Year – Meaning, Combinations, Interior Ideas and Trends
- How To Make Yellow Colour: Tips for Perfect Wall Paint Shades & Home Décor Ideas
-
Get in Touch
Looking for something else? Drop your query and we will contact you.
FAQs
What are the benefits of an L shaped modular kitchen design?
An L shaped modular kitchen optimises workflow, makes good use of corner space, provides ample counter and storage areas, and leaves more open floor space for movement.
What should be considered before designing an L shape kitchen?
Consider the room size and layout, work triangle, counter space, finishes, lighting, lifestyle, storage requirements and customisation needs.
How can I maximise storage in an L shaped modular kitchen?
Use corner cabinets, lazy susans, pull-out shelves, full-extension drawers, tall pantry units and open shelving to make better use of available space.
How can I make a small L-shaped kitchen look more spacious?
Glass-front cabinets, strategically placed mirrors, light wall colours, natural light and proper task lighting can help create a more open and spacious appearance.
What are some modern L shape modular kitchen design ideas?
Popular ideas include two-toned cabinetry, waterfall counters, bold accent colours, high-contrast finishes, industrial elements, artistic backsplashes, modern metallics and smart kitchen technology.
How do you maintain an L shaped modular kitchen?
Regularly clean countertops, cabinets, appliances, drawers and floors; inspect plumbing and hardware for issues; tighten loose fittings and reseal countertops as recommended.


Get in Touch
Looking for something else? Drop your query and we will contact you.
Latest Happenings in the Paint World
Get some inspiration from these trending articles




Popular Post
Popular Searches
What’s Trending in Bedrooms
Explore Trending Living Room Ideas
- Living Room Colour Combination
- Modern Two Colour Combination for Living Room
- Wall Texture for Living Room
- Vastu Colours for Living Room
- Wall Texture Design for Living Room
- Living Room Paint Ideas
- Living Room Design Ideas
- Paint Colour Ideas for Living Room
- Living Room TV Wall Designs
- Green Living Room Walls
Kitchen Ideas People Love
Explore Trending Ceiling Ideas
Study Room Ideas in Demand
Explore Wall Paint Categories
Handpicked Colour Inspirations
- Accent Wall Design
- Bedroom Design Ideas
- Exterior Wall Colour Design Ideas
- Interior Wall Colour Design Ideas
- Kitchen Design Ideas
- Living Room Interior Design
- Geometric Wall Design Ideas
- Home Colour Combination Ideas
- Home Décor Ideas
- Mural Wall Paint Design Ideas
- Office Space Design Ideas
- Puja Room Design Ideas
- Texture Design Ideas
- Festival Painting Ideas
- Paint Colour Chart
- Wall Painting Designs
- Wood Wall Décor Ideas
- Mural Wall Paint Design
- Hall Design Ideas
- Gate Colour Design
- Exterior Wall Colour Design
- Door Colour Design Ideas
-
 Get in Touch
 -
Store Locator
-
 Download App
×
Get in Touch
Looking for something else? Drop your query and we will contact you.

